MAK Residence
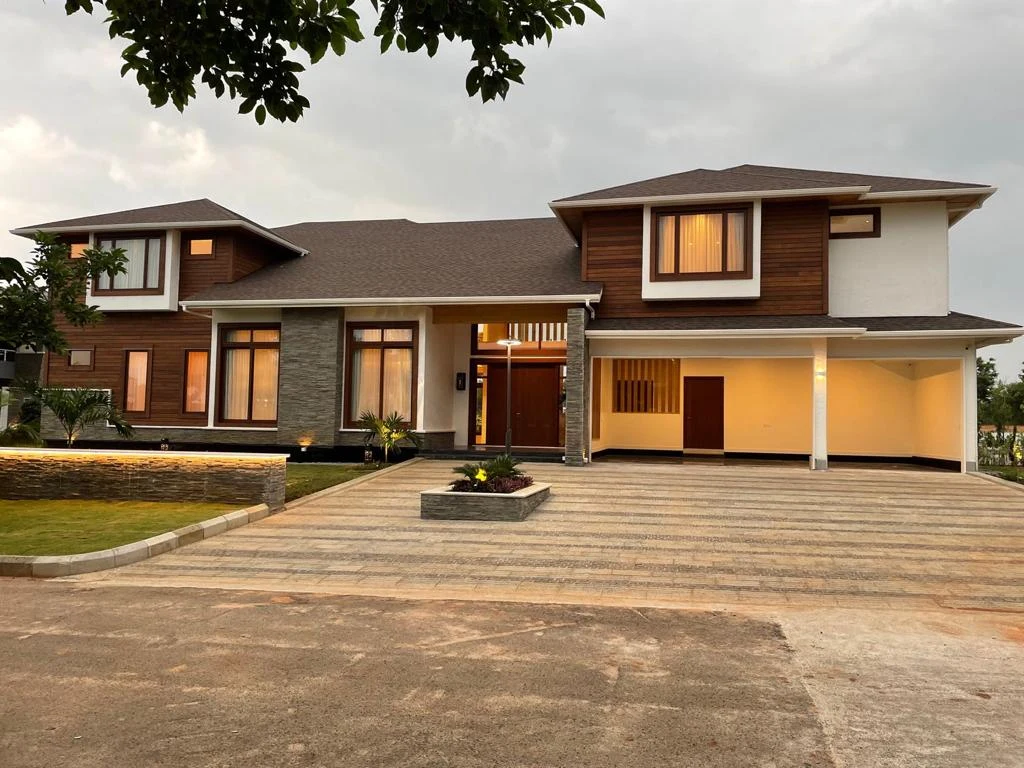
A two-storey premium villa in timber and stone: the Canadian Wood display villa developed with MAK Projects and Canadian Wood (FII India).
- Location
- BTR Greens, Maheswaram, Hyderabad
- Type
- Residential · display villa, about 6,000 sq ft, two storeys
- Status
- Completed · 2022
- Built-up area
- About 6,000 sq ft
- Programme
- Oct 2021 – 2022
- Adibatla, Hyderabad90,000 sq ft factory · 45 ft GLT line
- Andhra PradeshExport hub · in development (Tirupati district SEZ, site selection in progress)
- Hetero LoungeGandipet, Hyderabad · Hospitality
- The Guest HouseHyderabad · Residential
- Zojila guest houseZojila, Ladakh, J&K · Mountain architecture
- MAK ResidenceMaheswaram, Hyderabad · Residential · display villa
- HotspotAdibatla · Commercial
- The Club HouseHyderabad · Hospitality
- Mysore VillaMysore, Karnataka · Residential · wooden home
- Raviryal VillasShamshabad, Telangana · Residential · compact cottages
- Maheswaram CottagesMaheswaram, Hyderabad region · Hospitality · eco-tourism cottages
- Lepino ResortAdibatla, Telangana · Hospitality · commercial hotel space
- Irya Winery ResortVikarabad, Telangana · Hospitality · winery-yard resort
- Tranquility Beach ResortRatnagiri, Maharashtra · Hospitality · landmark resort
- Prototype Wooden HomeDelhi Wood 2023, Greater Noida · Demonstration
Project overview
Clean lines and warm materials come together in a contemporary home, with an architectural language rooted in timber.
Client brief
A full-scale demonstration that engineered Canadian softwood can deliver a premium Indian home: structure, floors, windows and finishes.
Objectives
- Showcase multiple timber systems in one building
- Premium finish and thermal comfort
- Open plan spans without visible structure
- A reference clients can walk through
Design and engineering approach
Canadian SPF frames and trusses, Western hemlock glulam beams and a nail-laminated timber floor, yellow cedar windows and doors, OSB sheathing; GLT and CLT elements where spans demanded.
Construction methodology
Frames, trusses and glulam manufactured at Adibatla; assembled on site over a stone-clad base; finishes by NESCA's interiors team.
Material and value-engineering considerations
Engineered beams replaced steel in the long spans; the display brief justified a richer specification than a standard villa.
Outcomes
Inaugurated September/October 2022; covered by Canadian Wood, the Canadian Trade Commissioner Service and trade press.
Planning something similar?
Discover what’s possible for your own project. Share your site and ideas with the Nesca team to begin a conversation about design, materials and the next steps.
Plan something extraordinaryProject imagery from Nesca’s original portfolio; the gallery includes photographs and architectural visualisations.
Let’s make
room for
your vision.
A home. A retreat. A place to come together.
Tell us what you’re dreaming of.