Zojila
A timber-frame guest house built for engineering teams on the Zojila tunnel project: high altitude, heavy snow, seismic zone.
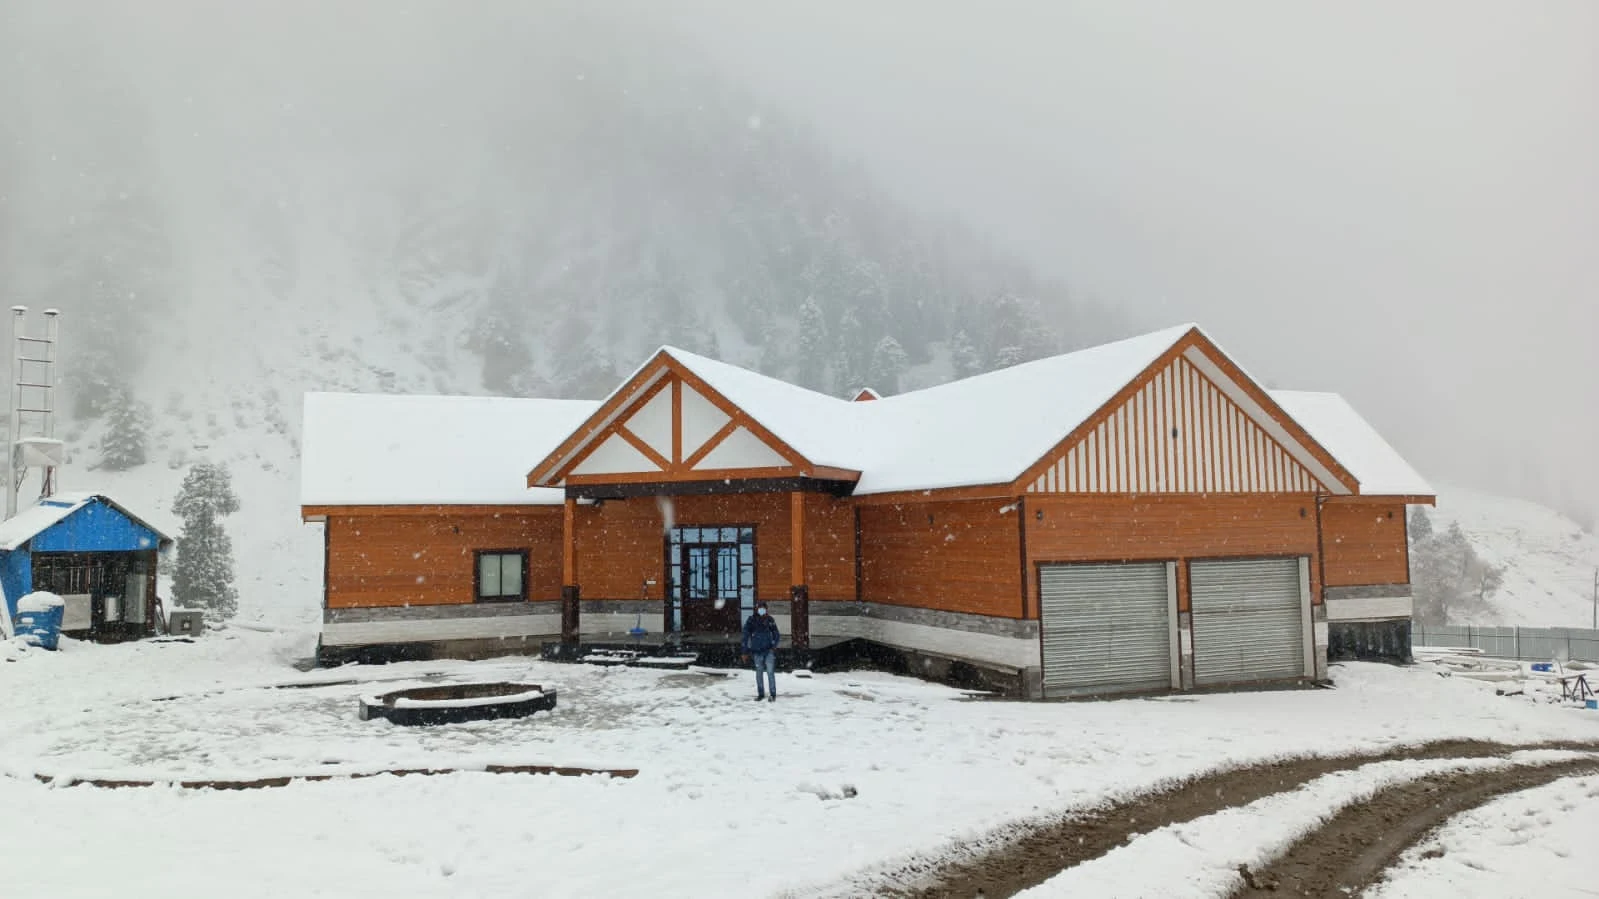
- Location
- Zojila, Ladakh, Jammu & Kashmir
- Type
- Mountain architecture · VIP guest house
- Status
- Completed · 2021
- NESCA scope
- Design, engineering, manufacturing, logistics and construction.
- Adibatla, Hyderabad90,000 sq ft factory · 45 ft GLT line
- Andhra PradeshExport hub · in development (Tirupati district SEZ, site selection in progress)
- Hetero LoungeGandipet, Hyderabad · Hospitality
- The Guest HouseHyderabad · Residential
- Zojila guest houseZojila, Ladakh, J&K · Mountain architecture
- MAK ResidenceMaheswaram, Hyderabad · Residential · display villa
- HotspotAdibatla · Commercial
- The Club HouseHyderabad · Hospitality
- Mysore VillaMysore, Karnataka · Residential · wooden home
- Raviryal VillasShamshabad, Telangana · Residential · compact cottages
- Maheswaram CottagesMaheswaram, Hyderabad region · Hospitality · eco-tourism cottages
- Lepino ResortAdibatla, Telangana · Hospitality · commercial hotel space
- Irya Winery ResortVikarabad, Telangana · Hospitality · winery-yard resort
- Tranquility Beach ResortRatnagiri, Maharashtra · Hospitality · landmark resort
- Prototype Wooden HomeDelhi Wood 2023, Greater Noida · Demonstration
Project overview
Wooden architecture in a remarkable mountain setting. A project that explores the relationship between place, material and shelter.
Client brief
Accommodation for senior personnel at one of India's most demanding sites, buildable in a short season and comfortable through Himalayan winters.
Objectives
- Structure rated for snow and seismic loads
- Thermal performance in sub-zero conditions
- Components transportable on mountain roads
- Short on-site assembly window
Design and engineering approach
Prefabricated timber frames engineered for snow load and seismic action, with a thermally efficient envelope. Panel sizes were set by road access, not by the factory.
Construction methodology
Frames manufactured in Hyderabad, trucked to altitude, assembled by a NESCA site team of 100 at the project's peak.
Material and value-engineering considerations
Timber's strength-to-weight ratio made the logistics possible at all; a concrete or steel equivalent would not have reached the site in the same season.
Outcomes
Completed 2021 and occupied. The project proved NESCA's systems in India's harshest climate.
Planning something similar?
Discover what’s possible for your own project. Share your site and ideas with the Nesca team to begin a conversation about design, materials and the next steps.
Plan something extraordinaryProject imagery from Nesca’s original portfolio; the gallery includes photographs and architectural visualisations.
Let’s make
room for
your vision.
A home. A retreat. A place to come together.
Tell us what you’re dreaming of.